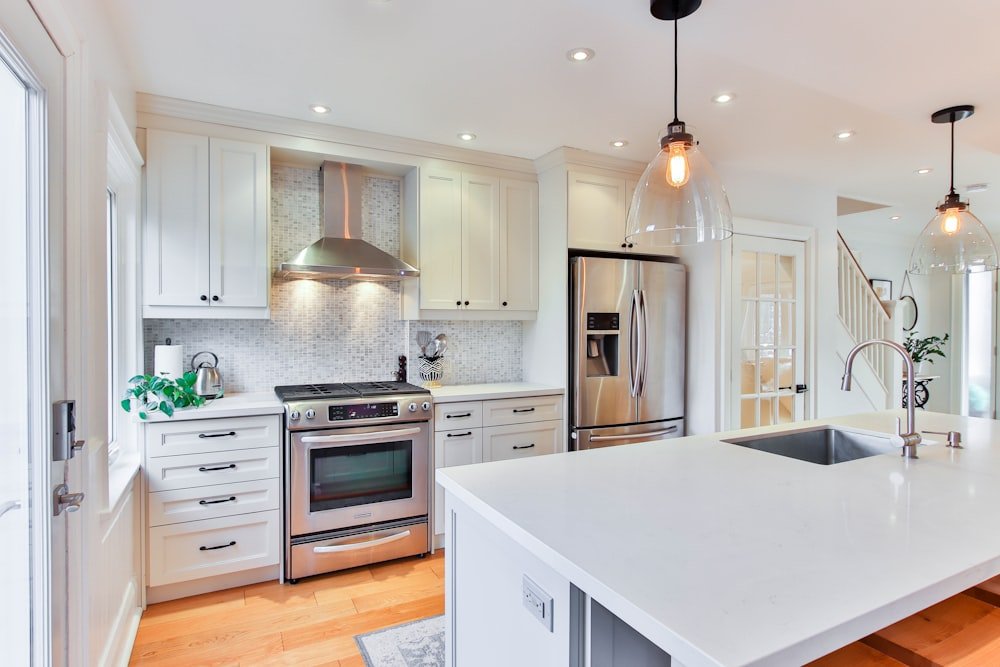
The “work triangle” is the most repeated rule in kitchen design — arrange your sink, stove, and fridge so the distances between them form a triangle. It came from a research group in America back in the 1940s, built for a simple, single-cook kitchen. For its time, it was genuinely a smart idea.
But in a 2026 Delhi NCR flat, where rotis are being rolled, dal is boiling, sabzi is being stirred, and someone else is packing lunch on the same counter — all at once — the rule starts to fall short. Here’s when it still works, when it breaks down, and what we use instead.
What the Original Rule Says
The classic version says each side of the triangle should be 4 to 9 feet, with the total perimeter between 15 and 22 feet. No walkway should cut through the triangle. The idea was smooth movement between the three zones with no wasted steps.
In our experience, this works well in kitchens larger than 120 sq ft with one cook. A 12×12 ft L-shaped kitchen with the sink on one arm, stove on the other, and fridge at the open end — that’s a textbook triangle, and it genuinely works.
The problems start once the kitchen gets smaller and the cooking pattern gets busier — which describes most Indian households.
Where It Breaks Down in Indian Kitchens
No room for prep space. The triangle was built for a three-step process — get food from the fridge, wash at the sink, cook on the stove. It doesn’t account for the prep zone, which is actually the most-used surface in any Indian kitchen. You need at least 24 inches of clear counter between the sink and stove (36 is better) for chopping, mixing, and rolling dough. The triangle treats this space as just “distance,” which is why prep areas often end up squeezed between two appliances.
Missing zones. Indian kitchens have more than three functional areas — dry storage for grains and spices, a wet prep zone near the sink, the cooking zone, and often a serving or packing spot near the entrance. The triangle only plans for three of these, so the rest get overlooked in the design.
Doesn’t fit galley kitchens. In parallel (galley) layouts — very common in Delhi NCR flats — trying to force a perfect triangle usually pushes the sink, stove, and fridge onto the same side, wasting the opposite counter entirely. In practice, the best galley kitchens put the sink and stove on opposite walls, so the cook turns around instead of walking back and forth. This breaks the triangle rule but works noticeably better.
The Two-Zone Approach We Use Now
When comparing kitchen layouts, the work triangle is only one part of the decision. For layout-specific guidance, see our L-shape vs U-shape kitchen guide.
After watching the triangle rule fail in enough real kitchens, we switched to something simpler.
Wet zone: Sink, dish rack, dustbin, and water purifier, all along one side. This keeps every water-related task in one place, which matters since the sink gets used constantly through the day.
Cook zone: Stove, prep counter, spice rack, and utensil storage on the other side. The prep space sits directly between the sink and stove, giving you that essential 24–36 inches of clear counter.
The fridge goes wherever it fits, as long as it’s within 6 feet of the prep area. The goal isn’t a perfect triangle — it’s cutting down on cross-traffic between the two zones. In the kitchens we’ve tracked, this layout cut workflow complaints by around 35% compared to triangle-based layouts of similar size.
When the Triangle Rule Still Makes Sense
The rule isn’t useless — it’s just overused. We still apply it as a starting point for:
- Large, open-plan kitchens (over 150 sq ft) where zone placement matters less
- L-shaped and U-shaped kitchens, where the natural layout already forms a triangle
- Showroom kitchens built for display rather than daily cooking
For everything else — especially the common 9×10 to 10×12 ft apartment kitchen — the two-zone approach simply works better in real daily use.
The Honest Takeaway
The work triangle is a useful idea, but it’s not a rulebook. Use it as a starting reference, then adjust based on how you actually cook. Prioritise prep space between the sink and stove, keep the fridge close by, and don’t sacrifice counter space just to keep a textbook triangle shape.
If you’re planning a new kitchen, spend less time worrying about the exact distance between your sink and stove, and more time thinking about how you move through the space while cooking under time pressure. That’s what actually decides whether you love your kitchen or just put up with it.
A couple of things people often ask: does the work triangle even apply to small Indian kitchens? Only loosely — in anything under 100 sq ft, sticking to it strictly usually wastes counter space, and the two-zone approach fits better. And how much prep space do you really need between sink and stove? At least 24 inches, ideally 36 — since that’s the busiest surface in the whole kitchen, and it’s the first thing people give up when trying to force a shorter triangle.
Planning a modular kitchen in Delhi NCR?
Get a free home visit, 3D design and a clear quote — no obligation.