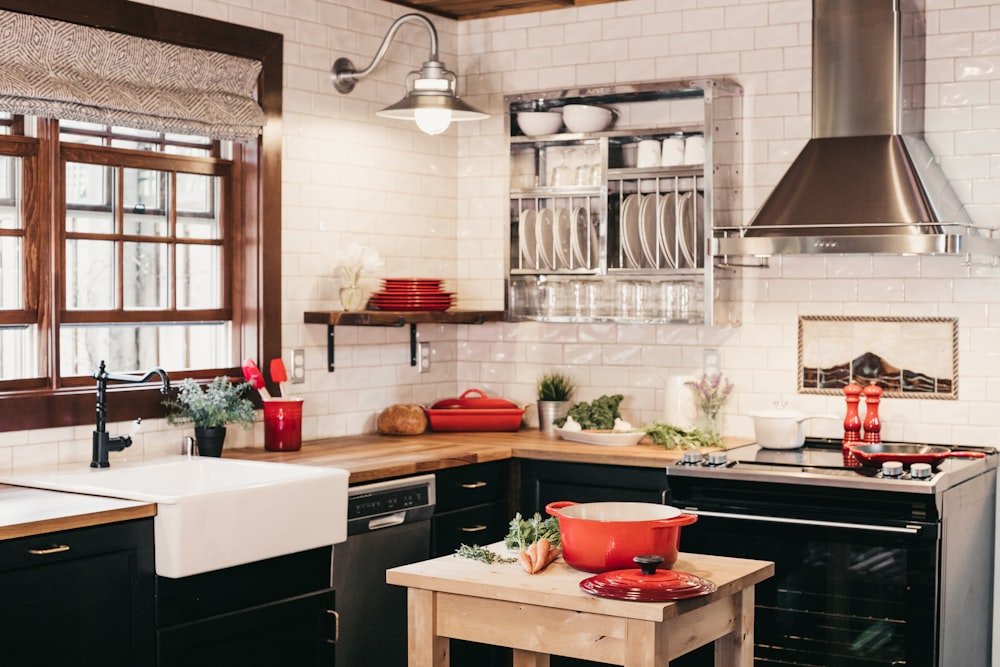
If you’re planning a new modular kitchen in Delhi NCR, this is usually the first big question — L-shape or U-shape, which one’s actually better? Both have their fans, both come with trade-offs, and honestly, there’s no single right answer. It really depends on your kitchen’s size and shape, your budget, and how you actually cook.
In this guide, we’ll compare L-shape and U-shape kitchens directly — storage, workflow, cost, and what installing both actually looks like in real homes. We’ve fitted 50+ kitchens across Delhi NCR, so this isn’t theory, it’s what we’ve seen on the ground.
The Basic Difference
An L-shape kitchen uses two adjoining walls, forming a natural corner. It usually suits kitchens around 7×10 ft to 8×12 ft, and keeps the sink-stove-fridge triangle in a comfortable flow.
A U-shape kitchen uses three walls, wrapping around into a U. It needs at least 8×10 ft of space. It gives you more storage, but can feel a bit tight if the width is on the smaller side.
So the real question is: which one fits your home? Let’s go through it piece by piece.
Which One Stores More?
The obvious answer is that a U-shape holds more than an L-shape — but the gap isn’t as big as people assume.
In a typical 10×10 ft kitchen, an L-shape gives you roughly 12–14 running feet of counter space, with the corner cabinet (fitted with a carousel or magic corner) adding decent extra storage. A U-shape gives you around 16–18 running feet, using all three walls for base cabinets and overheads. The catch is that a U-shape has an unavoidable second corner, and both corners need proper hardware, or that space just goes to waste.
Here’s the honest takeaway: if you have 2 or more extra feet of room, a U-shape will genuinely give you more storage. But if space is tight, an L-shape actually uses what it has more efficiently, since it only deals with one dead corner instead of two.
How Each One Feels to Cook In
This is the part people rarely think about until the kitchen is already built, and then they wish they had.
In an L-shape, the sink sits on one arm and the stove on the other, with the fridge usually in the third corner or on the opposite wall. The work triangle stays comfortable, around 15–20 ft, and it’s great for one cook. With two people cooking, it can get a little tight, but it’s still manageable.
In a U-shape, three walls mean you can reach the sink, stove, and fridge almost without moving — everything’s within arm’s reach. This layout really shines for a single primary cook. A second person tends to either hover behind you or get in the way. But if you’re the one doing most of the cooking, it’s remarkably efficient, especially for Indian cooking where you’re constantly moving between the sink and the stove.
Across our 50+ installations, the pattern is clear: a U-shape works best for households where one person does most of the cooking, while an L-shape suits homes where multiple people are in and out of the kitchen together.
What Each One Costs
The logic here is simple — more cabinets means more cost, and a U-shape always needs more cabinets than an L-shape.
At current Delhi NCR rates (2026), using mid-range materials like BWP ply, laminate shutters, and Indian soft-close hardware, an L-shape kitchen (10×10 ft, around 14 running feet, with one corner carousel) typically runs ₹63,000–77,000. A U-shape kitchen of the same footprint (about 18 running feet, needing two corner solutions) comes to around ₹81,000–99,000.
That’s a difference of roughly ₹18,000–22,000. But that extra money buys real extra storage and counter space — it’s not wasted, it’s just a question of whether you actually need that much storage.
Room Size: The Practical Reality
This is the factor that decides everything else, since not every room can physically accommodate both options.
For an L-shape, the minimum is 7×10 ft, with a sweet spot around 8×12 ft and ideally 9×13 ft. For a U-shape, 8×10 ft works but feels tight, 9×12 ft is a comfortable sweet spot, and 10×13 ft is ideal.
One important number: in a U-shape, the gap between the two facing walls needs to be at least 4 ft (48 inches), with 3.5 ft (42 inches) as the bare minimum. Anything less, and you’ll struggle to open doors properly and keep bumping into your own cabinets.
Weighing It All Up
If your kitchen is around 9×10 ft and you are choosing between L-shape and parallel, see our 9×10 ft L-shape vs parallel kitchen guide.
For storage, L-shape is good, U-shape is excellent. For workflow with one cook, U-shape wins; with two cooks, L-shape is usually easier. On cost, L-shape runs ₹63K–77K against ₹81K–99K for U-shape. L-shape leaves one dead corner to manage, U-shape leaves two. And for kitchens under 90 sq ft, L-shape almost always fits better.
Our Honest Recommendation
There’s no perfect layout, but after six years of installing both, a clear pattern has emerged. Go with an L-shape if your kitchen is 8×10 ft or smaller, if budget is a real constraint (not just a preference), if more than one person regularly cooks together, or if you want the kitchen to feel open toward the living or dining area. Go with a U-shape if you have 9×12 ft or more to work with, if you want maximum storage for a lot of utensils and appliances, if you’re the primary cook and want the most efficient workflow, and if the extra ₹20,000 or so fits your budget comfortably.
Our personal recommendation: for kitchens 9×12 ft and larger, go U-shape — you get both better storage and better workflow. For smaller kitchens (7×10 to 8×10 ft), stick with L-shape, since a U-shape there will just feel cramped and you’ll end up regretting it.
And whichever you choose, don’t skip the corner hardware — a magic corner or carousel costs ₹4,000–6,000 extra, and it’ll make your kitchen noticeably easier to live with for years.
A few things people often ask: can you fit a dining table into an L-shape kitchen? Yes, if you plan carefully — keep one arm of the L shorter to leave room for a table, or build a peninsula counter at the open end with seating, which saves space and looks good too. How do you run chimney ducting in a U-shape kitchen, since the ceiling centre is usually open? You route the duct through the ceiling to the nearest wall, or use a false ceiling to hide it — expect an extra ₹3,000–5,000 for this. Can you convert an L-shape into a U-shape later? Technically yes, but in practice it’s messy — you’re looking at shifted plumbing, rewired electrics, and new cabinets, which adds up to almost the cost of a new kitchen. It’s far better to get the layout right the first time.
If your kitchen is closer to 9×10 ft and you’re also weighing a parallel layout, our L-shape vs parallel comparison covers that specific decision.
Planning a modular kitchen in Delhi NCR?
Get a free home visit, 3D design and a clear quote — no obligation.