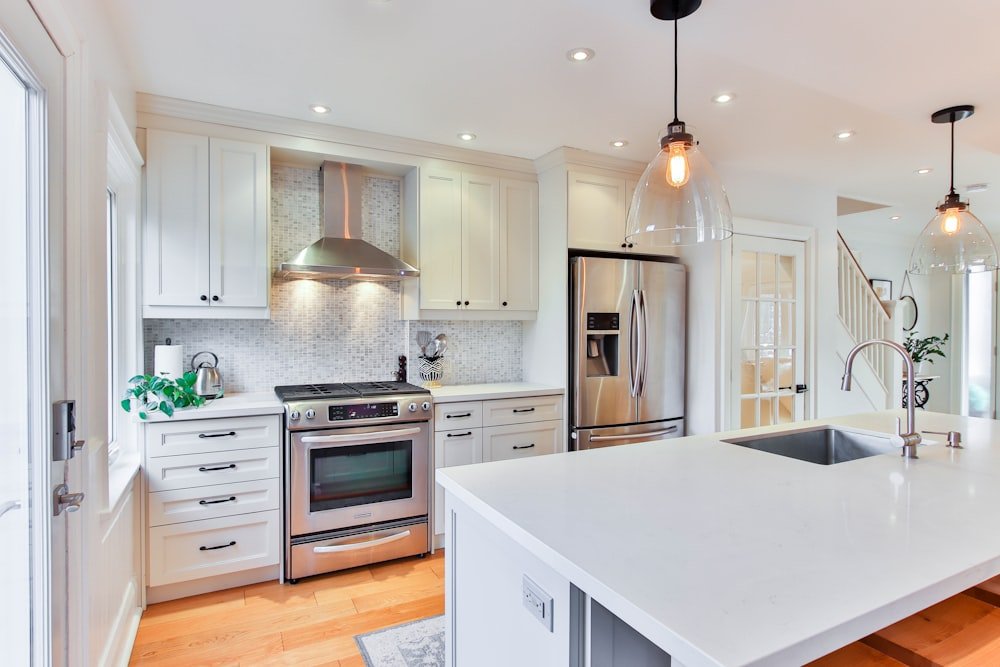
A 9×10 ft kitchen is by far the most common size we come across in Delhi NCR flats, and it’s exactly the size where the layout choice really matters. Too small to waste a corner, too big for a single wall to make sense. Two layouts usually compete for this space: L-shape and parallel (also called galley). Both can work well, but they suit different cooking habits and storage needs.
A few years ago, we actually built both layouts inside identical 9×10 shells in the same Rohini project and tracked how families used them over 18 months. Here’s what that told us.
The Two Options, Side by Side
An L-shape uses two adjoining walls to form one continuous counter with a natural corner. A parallel layout puts counters on two facing walls with a walkway in between. Both fit a 9×10 room, but cooking in them feels quite different.
In our Rohini build, the L-shape gave 14.2 running feet of counter space against 12.8 feet for the parallel — about 11% more. But the parallel layout won on speed, with test users taking roughly 30% fewer steps during a normal cooking session.
Storage Versus Counter Space
This is where the L-shape wins clearly. That unbroken corner lets you fit a deep pull-out carousel or magic corner for pots, pans, and larger vessels. In a 9×10 kitchen, that extra corner storage makes a real difference, especially when you’re storing pressure cookers, kadhai, and various containers alongside everyday cookware.
The parallel layout gives up storage in two ways — you lose the corner cabinet entirely, and the walkway limits how deep the cabinets on both sides can go. What you get in return is accessibility — everything sits within arm’s reach, nothing tucked into a corner you have to bend into. If you like storage you can see and reach easily over hidden capacity, the parallel layout might actually suit you better.
How It Feels to Cook In
The parallel layout surprised us with how efficient it felt, even with less counter space. With the stove on one side and the sink on the other, you just turn around instead of walking. Test users consistently said cooking felt quicker and less tiring here.
The L-shape needs more walking between the sink and stove. In our build, the total work-triangle distance came to a comfortable 18 ft — right in the ideal 15–22 ft range. But that corner means you’re always moving around it, and those small extra steps add up over a long cooking session.
So there’s a real trade-off: the L-shape gives more room to work with but more walking; the parallel is tighter but quicker — though it can feel cramped if two people are cooking at once.
The One Measurement That Matters Most
If you’re leaning toward a parallel layout, the walkway width between the two counters is the single most important number to get right. In a 9×10 room, after giving roughly 2 ft to each counter run (standard 24-inch-deep base cabinets), you’re left with about 5 ft of walkway — which sounds like plenty until you account for drawers and doors swinging open.
You need at least 42 inches of walkway for comfortable movement, and 48 inches if two people regularly cook together. Below 36 inches, you’ll constantly bump into handles and each other. In our Rohini project, the walkway came out to 44 inches — fine for one cook, a little tight with two.
The L-shape sidesteps this problem entirely since there’s no facing counter to squeeze the walkway. The open end gives natural access with no pinch points.
What It Costs
An L-shape usually costs a bit more than a parallel layout of the same size, mainly because of the corner cabinet hardware — a magic corner or carousel unit adds ₹4,000–8,000. On the other hand, a parallel layout often needs more precise installation, since both counter runs must line up perfectly, and any unevenness in the walls becomes twice as visible. In practice, the two end up within 5–8% of each other for a 9×10 kitchen.
So Which One Should You Pick?
For a broader comparison of L-shaped and U-shaped kitchens, see our L-shape vs U-shape kitchen guide.
Based on 18 months of watching real families use both, here’s how we’d guide you. Go with the L-shape if storage is your priority — lots of cookware, bulk dry-ingredient storage, or a big family. This is what we recommend for around 70% of 9×10 kitchen clients. Go with the parallel layout if speed matters more than storage, if two people cook together often, or if you simply prefer a more open, corridor-style feel — it also tends to look a bit more modern.
A few common questions: can a 9×10 kitchen fit a U-shape instead? Technically yes, but we wouldn’t recommend it — a U-shape really needs at least 10 ft in one direction and ideally 12 ft in the other, or you end up with walkways under 36 inches, which makes cooking uncomfortable. Which layout holds up better for resale? In Delhi NCR, buyers usually prefer L-shape kitchens in this size range because they read as more spacious and practical, though a well-built parallel layout with a good walkway won’t hurt resale either. And is corner storage hardware necessary for an L-shape? Not strictly, but skipping it wastes a lot of space — a basic corner shelf costs around ₹2,500–4,000, and a full magic corner mechanism runs ₹6,000–9,000. Either is better than leaving that corner as a black hole where things go missing. If your kitchen is closer to 10×10 and a U-shape genuinely fits, our L-shape vs U-shape comparison goes into that in more detail.
Planning a modular kitchen in Delhi NCR?
Get a free home visit, 3D design and a clear quote — no obligation.