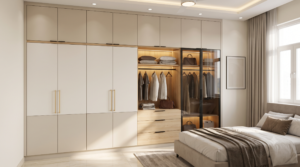
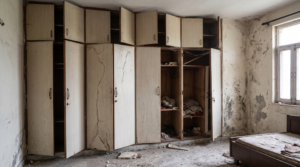
Before
After
When One Old Almirah Stops Being Enough
This Rohini 3BHK had a familiar storage problem: one old steel almirah was carrying clothes for two people, winter jackets, sarees and everyday items, while a separate steel trunk handled seasonal clothing. Shoes had ended up under the bed because the existing storage had no dedicated shoe zone.
The brief was not simply to build a larger cupboard. It was to give each category of storage a sensible place while using the full height of the bedroom wall without making the room feel heavier.
The Design Decision
Full-height use
The existing wall was planned as a floor-to-ceiling wardrobe, making use of vertical space that a standard-height almirah would leave unused.
Storage by routine
Long hanging, short hanging, folded clothes, drawers, shoes and smaller accessories were given separate zones so the internal layout matched daily use.
Inside the Wardrobe
| Storage zone | Purpose |
|---|---|
| Long hanging section | Sarees and longer garments |
| Short hanging section | Everyday hanging clothes |
| Drawer units | Folded clothing and smaller items |
| Angled shoe rack | Dedicated shoe storage instead of under-bed storage |
| Accessory compartments | Smaller essentials that previously had no fixed place |
Materials, Finish & Hardware
The recorded specification uses BWP-grade ply for the carcass and a matte-finish laminate for the shutters. The matte finish was selected to be more forgiving of everyday fingerprints and light marks. One shutter includes a full-length mirror, combining dressing use with storage without needing a separate mirror on another wall.
Soft-close hinges and drawer channels were included for everyday use. Motion-sensor LED lighting was added to the top section so the internal storage is easier to see when the main bedroom light is not on.
Project Timeline & Cost
| Project detail | Recorded information |
|---|---|
| Location | Rohini, Delhi |
| Home type | 3BHK |
| Wardrobe type | Floor-to-ceiling hinged wardrobe |
| Core material | BWP-grade ply |
| Shutter finish | Matte laminate |
| Mirror | Full-length mirror on one shutter |
| Hardware | Soft-close hinges and drawer channels |
| Lighting | Motion-sensor LED |
| Measurement to installation | Approximately 18 days |
| Final project cost | Not disclosed in the project record |
The available project record does not contain a final rupee amount or itemised quotation. We have deliberately not added an estimated project cost and presented it as an actual figure.
What Changed in Daily Use
The result was a storage wall organised around how the bedroom was actually used: long clothes have a dedicated section, folded items have drawers, shoes have a proper home, and the mirror and internal lighting add useful functions without requiring extra floor space.
Why Hinged Doors Worked Here
The room had enough clear space in front of the wardrobe for hinged shutters, so full access to the internal compartments was more useful than saving door swing space. In tighter bedrooms, sliding shutters can make more sense. The right choice depends on the clearance available in front of the wardrobe, not just on appearance.
Wardrobe Planning for Delhi Homes
For a custom wardrobe, measure the available wall first and then plan storage around the clothes, shoes and accessories you actually own. Floor-to-ceiling construction, internal drawers, mirrors, lighting and premium hardware can all change the final budget. See our custom wardrobe service or sliding vs hinged wardrobe guide for more planning information.
Frequently Asked Questions
How long can a custom wardrobe like this take?
The project record for this wardrobe shows approximately 18 days from measurement through installation. Actual timelines vary with design complexity, material availability and site readiness.
Is motion-sensor lighting essential?
No. It is an optional convenience feature. It is particularly useful where the wardrobe interior receives little natural or room light.
Why choose hinged instead of sliding shutters?
Hinged shutters were suitable here because there was enough clearance in front of the wardrobe for the doors to open comfortably. Sliding doors become more useful when that front clearance is limited.