What We Build

Six crafts, one workshop

Every service below is designed in-house and executed by our own carpentry and installation teams — no subcontracting, no guesswork.

Kitchen

Modular Kitchens

Layouts built around how you actually cook — L-shape, parallel, island — in laminate, acrylic or veneer finishes.

Explore →
Storage


Wardrobes

Sliding, hinged and walk-in wardrobes with internal layouts planned around your wardrobe, not the other way round.

Explore →
Living

TV Units

Wall-mounted, floating and storage-integrated media units designed to anchor your living room.

Explore →
Ceiling

False Ceiling

POF and gypsum ceiling designs with cove and profile lighting layouts for every room type.

Explore →
End to End

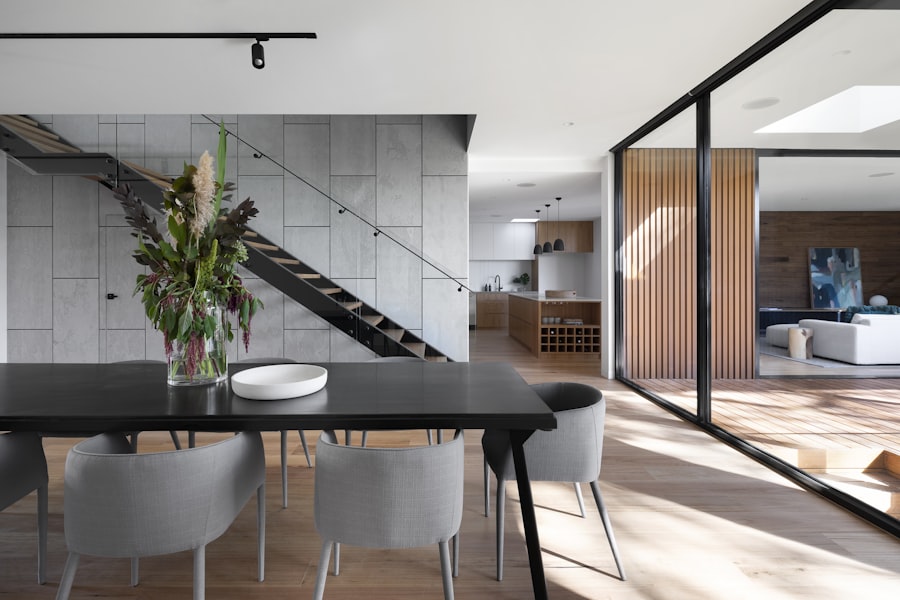
Full Home Interior

One design language across every room — kitchen to bedroom — managed by a single point of contact.

Explore →
Revamp

Home Renovation

Old kitchen ya poore ghar ka revamp — structural changes se leke naye finishes tak, bina full teardown ke.

Explore →
Modular kitchen with island
01 — Modular Kitchens

Built around your workflow

We map your cooking habits before we draw a single cabinet — chimney position, cooktop clearance, and storage all follow from that.

  • FinishesLaminate, Acrylic, PU, Veneer
  • HardwareHettich, Blum soft-close
  • Timeline3–5 weeks, site-dependent
See kitchen projects
Sliding wardrobe interior
02 — Wardrobes

Storage that fits what you own

We plan the inside before the outside — shelf height, hanging space and drawer count are set from what you actually store.

  • TypesSliding, Hinged, Walk-in
  • FinishesLaminate, Glass shutters
  • Timeline2–4 weeks, site-dependent
See wardrobe projects
Home renovation in progress
06 — Home Renovation

Revamp without the rebuild

Purani kitchen ya poore ghar ko naya look dete hain — layout change ho, finishes badalni ho, ya sirf hardware upgrade karna ho, sab handle karte hain ek hi team se.

  • ScopeKitchen, Wardrobe, Ceiling revamp
  • ApproachSite survey + phased execution
  • Timeline2–8 weeks, scope-dependent
See renovation projects
Our Process

From first call to handover

The same five stages, every project, no shortcuts skipped.

1

Consultation

Site visit and requirement discussion, free of cost.

2

Design

Layout planning and material selection with you.

3

3D Visualization

See your space before a single cut is made.

4

Execution

In-house carpentry and installation teams on site.

5

Handover

Final walkthrough and warranty documentation.

Why Choose Us

What you're actually paying for

01

In-house execution

No subcontracted carpenters — the team that designs your space also builds it.

02

Warranty backed

Hardware and finish warranty on every project, documented at handover.

03

Fixed timelines

Delivery dates committed at the design stage, tracked through execution.

04

Delhi NCR based

Local team, local material sourcing, faster site visits and support.

"They measured our kitchen three times before finalizing the design — and it showed in how well everything fit."
— Priya Sharma, Gurugram
Scroll to Top